

Listing Courtesy of:  FMLS / Listed By: Donna Robinson, Coldwell Banker Realty - Contact: 770-623-1900
 FMLS / Listed By: Donna Robinson, Coldwell Banker Realty - Contact: 770-623-1900
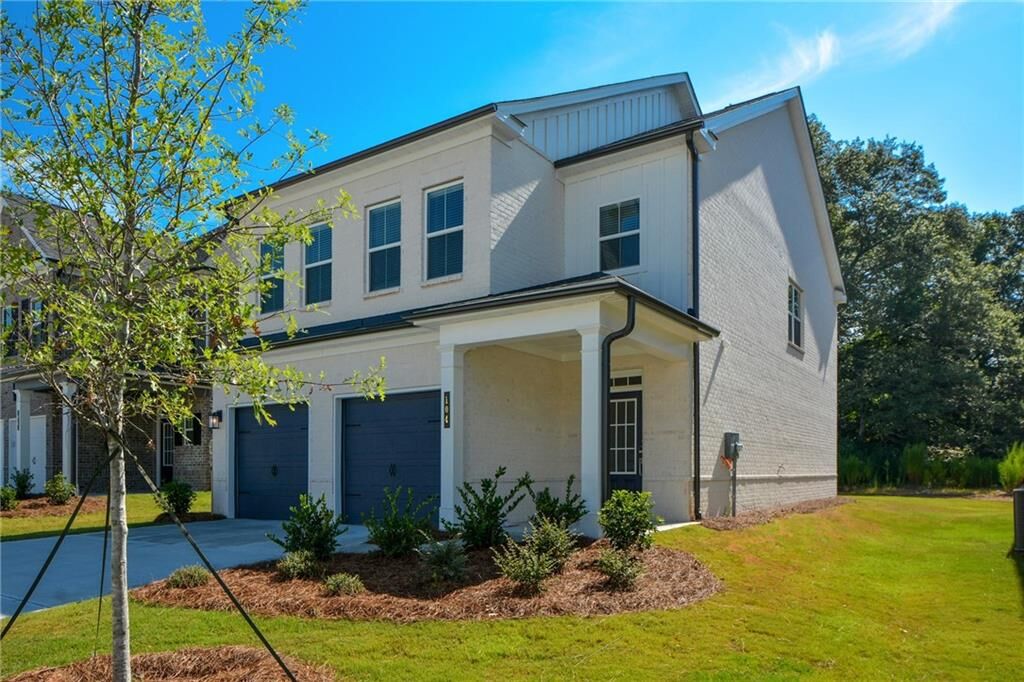
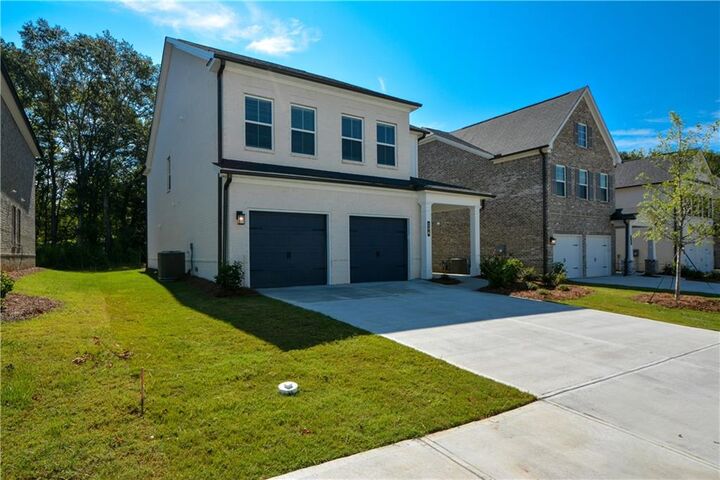
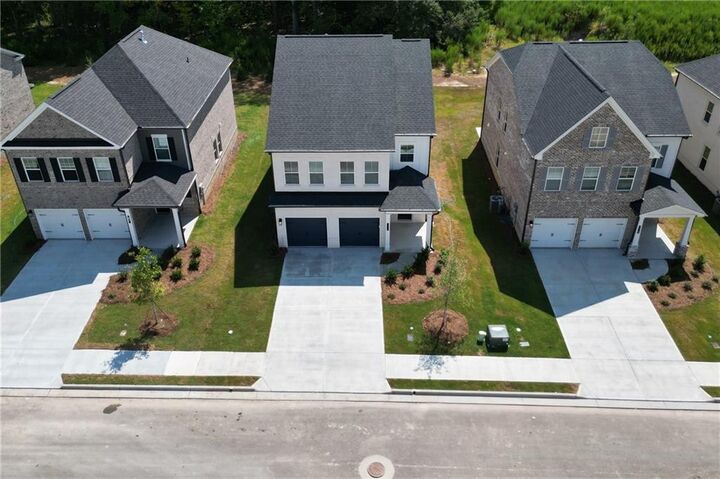
 104 Green Love Lane Grayson, GA 30017
Active (134 Days)
$446,000 (USD)

Description
MLS #:
7773195
7773195
Taxes
$7,081(2025)
$7,081(2025)
Lot Size
5,663 SQFT
5,663 SQFT
Type
Single-Family Home
Single-Family Home
Year Built
2024
2024
Style
Traditional
Traditional
County
Gwinnett County
Gwinnett County
Community
Graystone Village
Graystone Village
Listed By
Donna Robinson, Coldwell Banker Realty, Contact: 770-623-1900
Source
FMLS
Last checked Oct 2 2026 at 4:23 PM GMT+0000
FMLS
Last checked Oct 2 2026 at 4:23 PM GMT+0000
Bathroom Details
- Full Bathrooms: 2
- Half Bathroom: 1
Interior Features
- Entrance Foyer
- High Ceilings 9 Ft Main
- High Ceilings 9 Ft Upper
- Double Vanity
- Disappearing Attic Stairs
- Smart Home
- Dishwasher
- Disposal
- Gas Range
- Microwave
- Gas Water Heater
- Laundry: Laundry Room
- Laundry: Upper Level
- Windows: Insulated Windows
- Windows: Plantation Shutters
Kitchen
- Eat-In Kitchen
- View to Family Room
- Kitchen Island
- Pantry Walk-In
- Solid Surface Counters
Subdivision
- Graystone Village
Lot Information
- Level
- Front Yard
- Back Yard
Property Features
- Fireplace: 1
- Fireplace: Decorative
- Fireplace: Family Room
- Foundation: Slab
Heating and Cooling
- Zoned
- Central
- Central Air
- Electric
Pool Information
- None
Homeowners Association Information
- Dues: $600/Annually
Flooring
- Carpet
- Hardwood
- Vinyl
Exterior Features
- Roof: Composition
Utility Information
- Utilities: Cable Available, Electricity Available, Underground Utilities, Water Available, Natural Gas Available, Sewer Available
- Sewer: Public Sewer
- Energy: None
School Information
- Elementary School: Starling
- Middle School: Couch
- High School: Grayson
Parking
- Attached
- Garage
- Garage Door Opener
- Level Driveway
- Garage Faces Front
Listing Price History
Date
Event
Price
% Change
$ (+/-)
Oct 01, 2026
Price Changed
$446,000
0%
-$2,000
Sep 06, 2026
Price Changed
$448,000
0%
-$990
Jul 29, 2026
Price Changed
$448,990
0%
-$1,000
Jul 15, 2026
Price Changed
$449,990
-1%
-$5,010
Jun 17, 2026
Price Changed
$455,000
-2%
-$7,000
Jun 02, 2026
Price Changed
$462,000
-2%
-$7,990
May 30, 2026
Price Changed
$469,990
-1%
-$3,010
May 21, 2026
Listed
$473,000
-
-
Additional Information: Johns Creek Duluth | 770-623-1900
Location
Disclaimer: Listings identified with the FMLS IDX logo come from FMLS and are held by brokerage firms other than the owner of this website. The listing brokerage is identified in any listing details. Information is deemed reliable but is not guaranteed. If you believe any FMLS listing contains material that infringes your copyrighted work please click here review our DMCA policy and learn how to submit a takedown request. © 2026 First Multiple Listing Service, Inc. Last Updated: 10/2/26 09:23
Listings identified with the FMLS IDX logo come from FMLS and are held by brokerage firms other than the owner of this website. The listing brokerage is identified in any listing details. Information is deemed reliable but is not guaranteed. If you believe any FMLS listing contains material that infringes your copyrighted work please click here review our DMCA policy and learn how to submit a takedown request. © 2026 First Multiple Listing Service, Inc. Last Updated: 10/2/26 09:23

A wide foyer showcases an elegant angled staircase and leads to the expansive family room, where an electric fireplace with adjustable multicolor lighting creates a welcoming atmosphere. The family room flows seamlessly into the kitchen and dining area, making everyday living and entertaining a breeze.
The spacious kitchen offers abundant cabinetry, generous granite countertops, a large island, and an oversized pantry. A refrigerator, range, dishwasher, and microwave are included.
Upstairs, the versatile loft provides additional space for relaxing, entertaining, or creating a home office. The generously sized primary suite features a walk-in closet and a private bath with a separate tub and shower. Secondary bedrooms are thoughtfully positioned for added privacy.
Step outside to a back patio overlooking a large, level backyard—perfect for summer barbecues, outdoor gatherings, and recreation. Conveniently located near shopping, dining, and entertainment, this home is zoned for Grayson High School and its cluster schools.