

Listing Courtesy of:  FMLS / Listed By: Hsanni "T" Henry, Coldwell Banker Realty - Contact: 404-874-2262
 FMLS / Listed By: Hsanni "T" Henry, Coldwell Banker Realty - Contact: 404-874-2262
 1133 Church Street SE 2 Covington, GA 30014
Active (218 Days)
$295,000 (USD)
Description
MLS #:
7725491
7725491
Taxes
$3,346(2024)
$3,346(2024)
Lot Size
0.34 acres
0.34 acres
Type
Condo
Condo
Year Built
2003
2003
Style
Mid-Rise (Up to 5 Stories)
Mid-Rise (Up to 5 Stories)
Views
City
City
County
Newton County
Newton County
Community
Lofts on the Square
Lofts on the Square
Listed By
Hsanni "T" Henry, Coldwell Banker Realty, Contact: 404-874-2262
Source
FMLS
Last checked Oct 2 2026 at 7:58 AM GMT+0000
FMLS
Last checked Oct 2 2026 at 7:58 AM GMT+0000
Bathroom Details
- Full Bathrooms: 2
Interior Features
- Entrance Foyer
- Double Vanity
- His and Hers Closets
- High Ceilings 10 Ft Main
- Dishwasher
- Electric Water Heater
- Microwave
- Refrigerator
- Gas Oven
- Laundry: Upper Level
- Windows: Insulated Windows
- Laundry: Laundry Closet
Kitchen
- Breakfast Bar
- Solid Surface Counters
Subdivision
- Lofts On The Square
Lot Information
- Other
Property Features
- Fireplace: None
- Fireplace: 0
- Foundation: Concrete Perimeter
Heating and Cooling
- Electric
- Central
- Ceiling Fan(s)
- Central Air
Pool Information
- None
Homeowners Association Information
- Dues: $3120/Annually
Flooring
- Hardwood
- Ceramic Tile
- Concrete
Exterior Features
- Roof: Shingle
Utility Information
- Utilities: Cable Available, Electricity Available, Underground Utilities, Water Available, Natural Gas Available, Sewer Available
- Sewer: Public Sewer
- Energy: None
School Information
- Elementary School: Middle Ridge
- Middle School: Cousins
- High School: Eastside
Parking
- Carport
- Assigned
- Total: 1
Listing Price History
Date
Event
Price
% Change
$ (+/-)
Jun 05, 2026
Price Changed
$295,000
-2%
-$4,900
Feb 26, 2026
Listed
$299,900
-
-
Additional Information: Intown | 404-874-2262
Location
Disclaimer: Listings identified with the FMLS IDX logo come from FMLS and are held by brokerage firms other than the owner of this website. The listing brokerage is identified in any listing details. Information is deemed reliable but is not guaranteed. If you believe any FMLS listing contains material that infringes your copyrighted work please click here review our DMCA policy and learn how to submit a takedown request. © 2026 First Multiple Listing Service, Inc. Last Updated: 10/2/26 00:58
Listings identified with the FMLS IDX logo come from FMLS and are held by brokerage firms other than the owner of this website. The listing brokerage is identified in any listing details. Information is deemed reliable but is not guaranteed. If you believe any FMLS listing contains material that infringes your copyrighted work please click here review our DMCA policy and learn how to submit a takedown request. © 2026 First Multiple Listing Service, Inc. Last Updated: 10/2/26 00:58

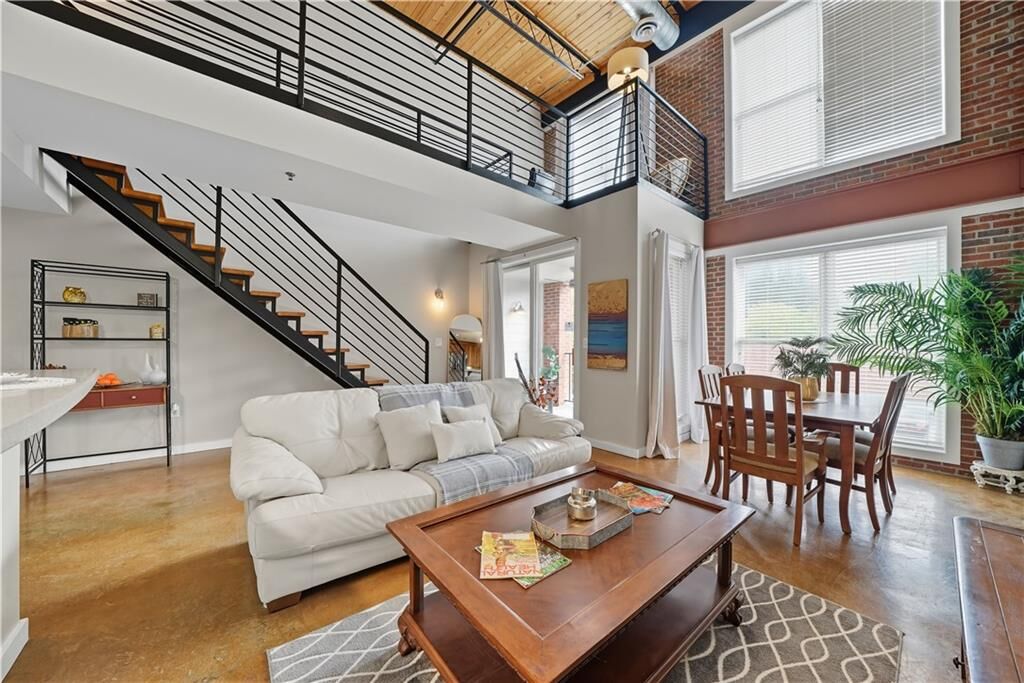
LAST LOFT CONDO AVAILABLE in downtown Covington’s private 12-residence community.
Love the architecture and character of an industrial city loft, but not the city price tag? This rare two-level loft delivers the look and feel found in larger urban markets with the walkability and charm of historic downtown Covington.
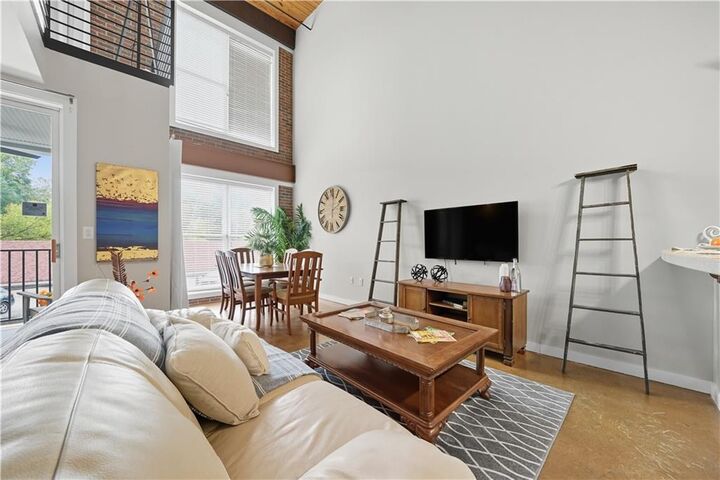
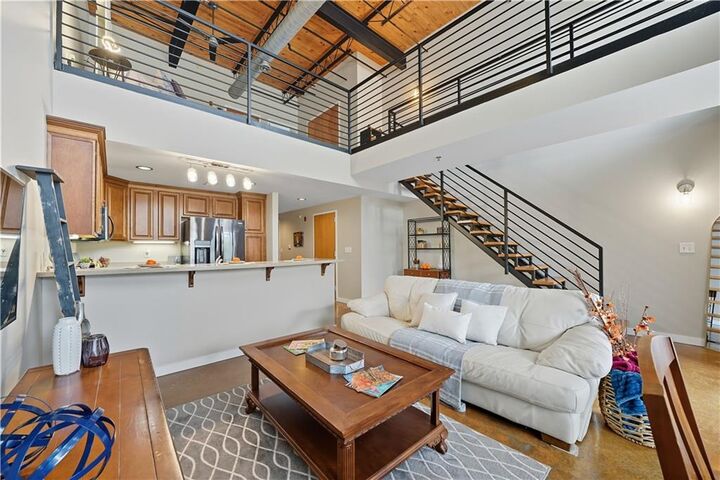
Dramatic two-story windows fill the home with natural light, framed by soaring wood-inlay ceilings, exposed beams, and polished concrete floors. The open main level features spacious living and dining areas, a modern kitchen with brand-new appliances, covered patio, full bath, and a flexible second room ideal for an office, den, guest space, or creative studio.
Upstairs, the primary loft suite offers a walk-in closet, soaking tub, double shower, and room to unwind. New washer and dryer included.
Walk to Covington Square for restaurants, coffee shops, boutiques, festivals, concerts, and year-round events, then come home to a quiet community tucked just off the Square.
Reserved covered parking plus guest parking. LOW HOA with water and gas included. No Airbnb/Short term Rentals allowed.